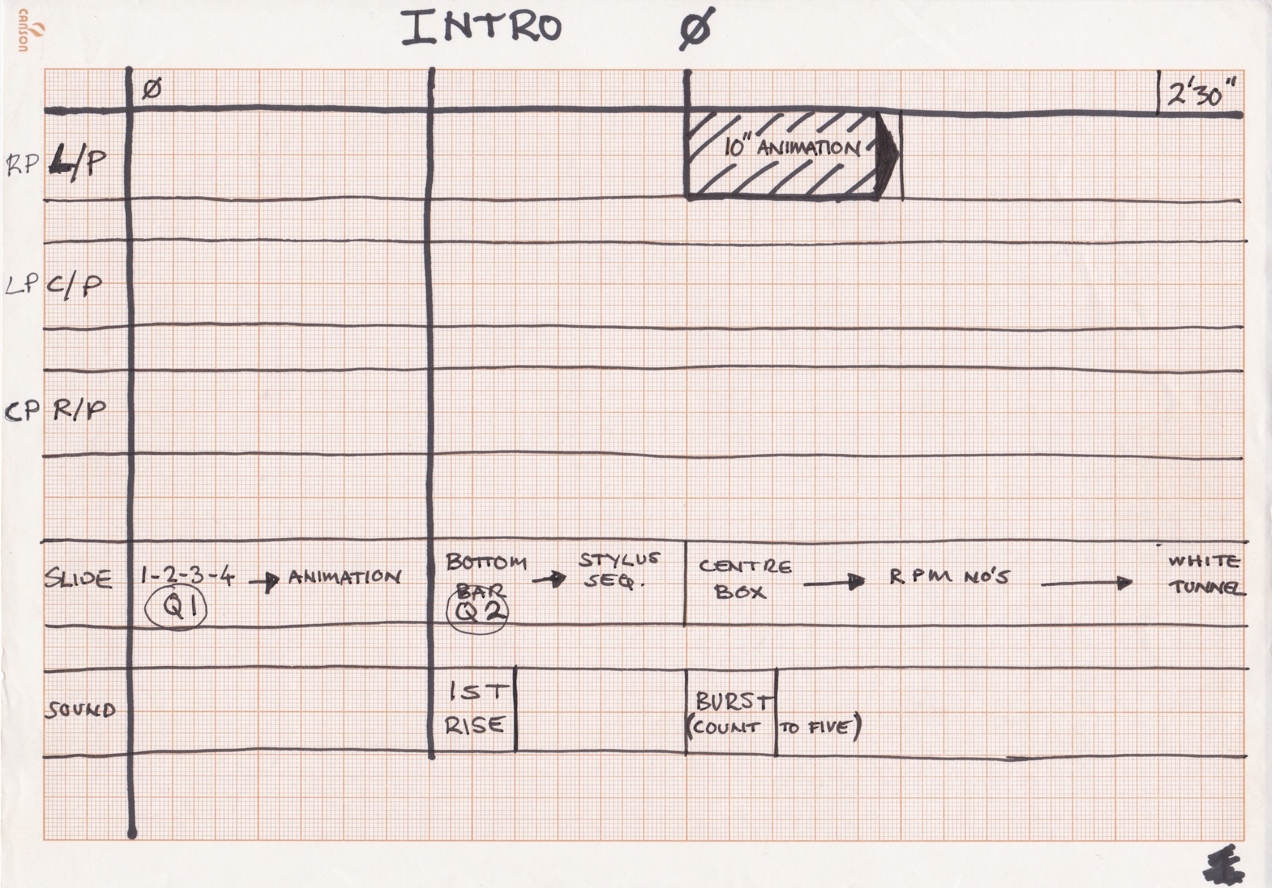
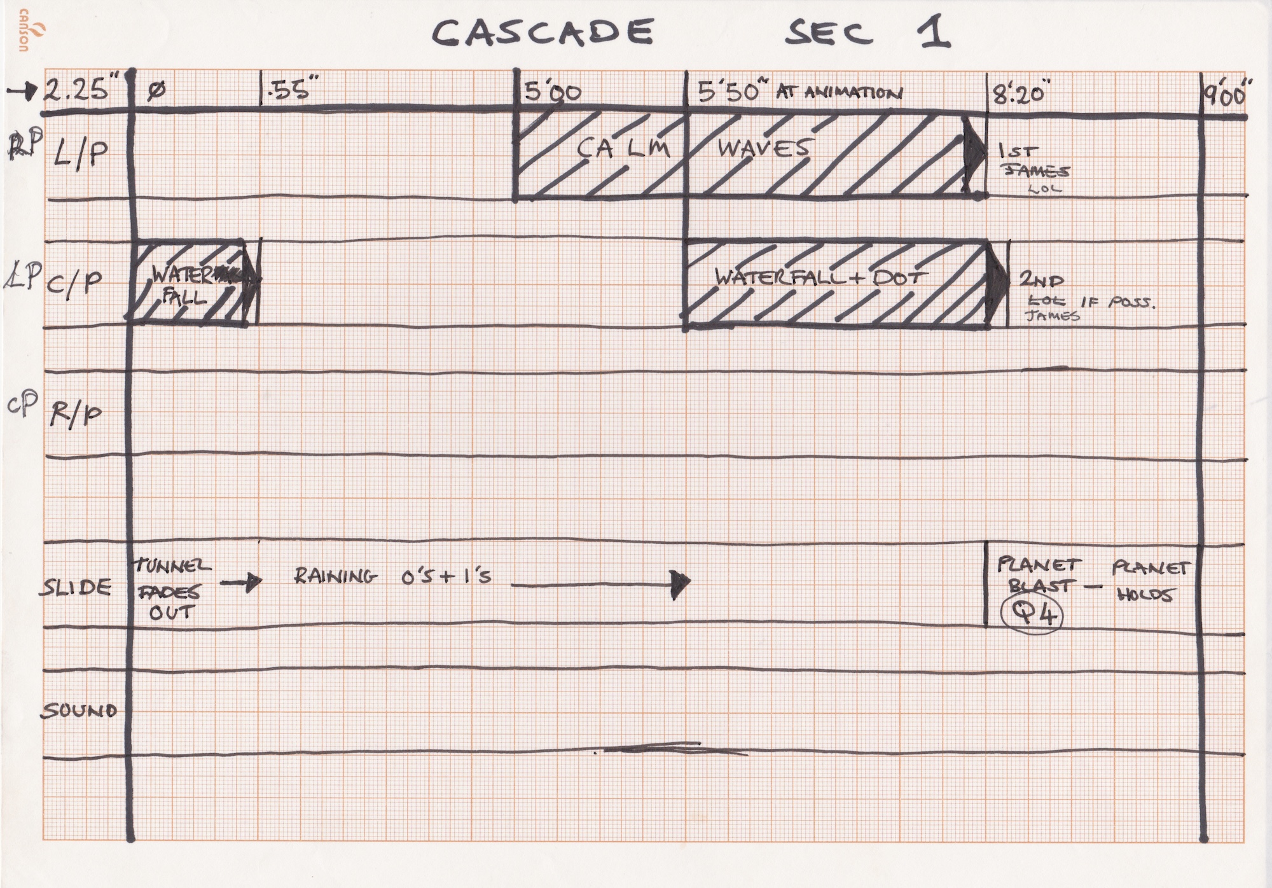
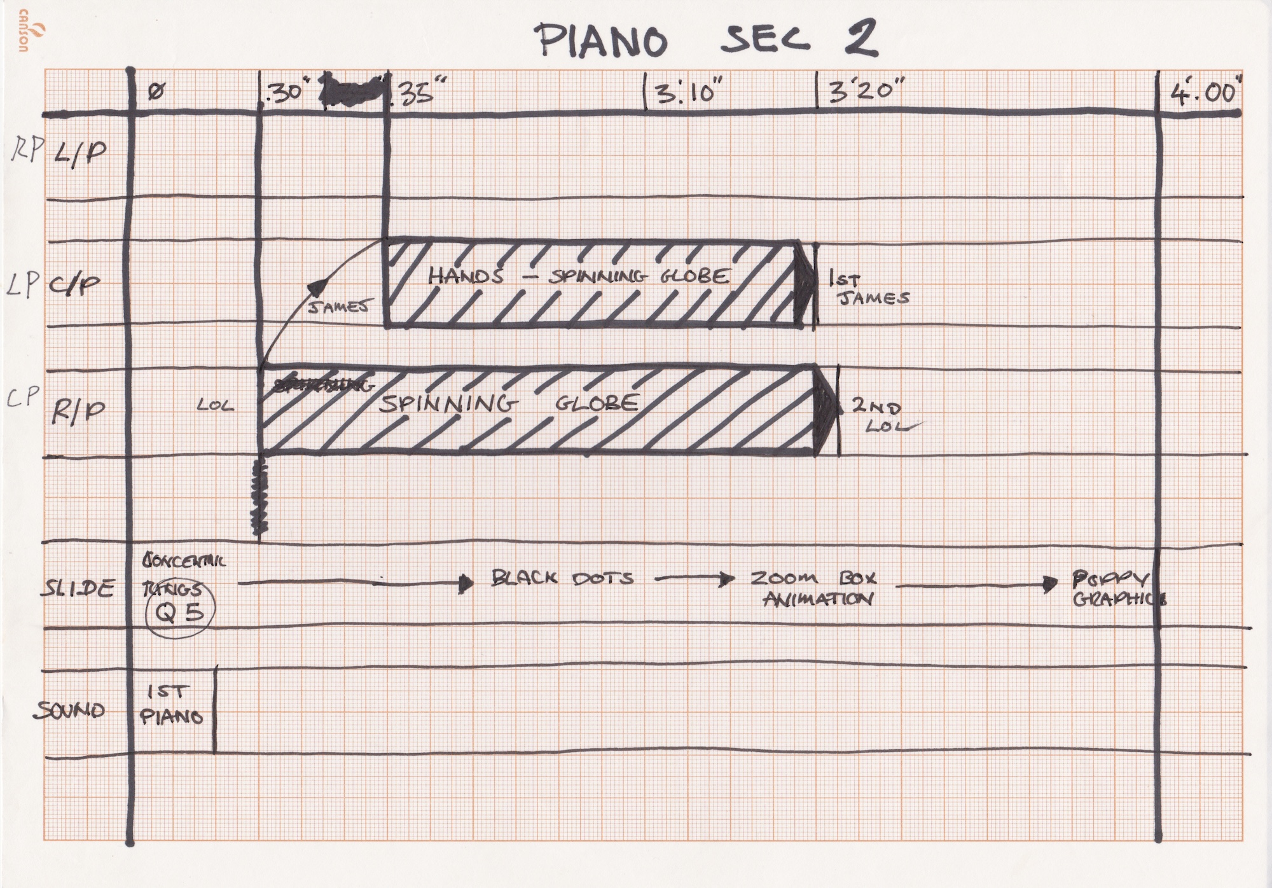
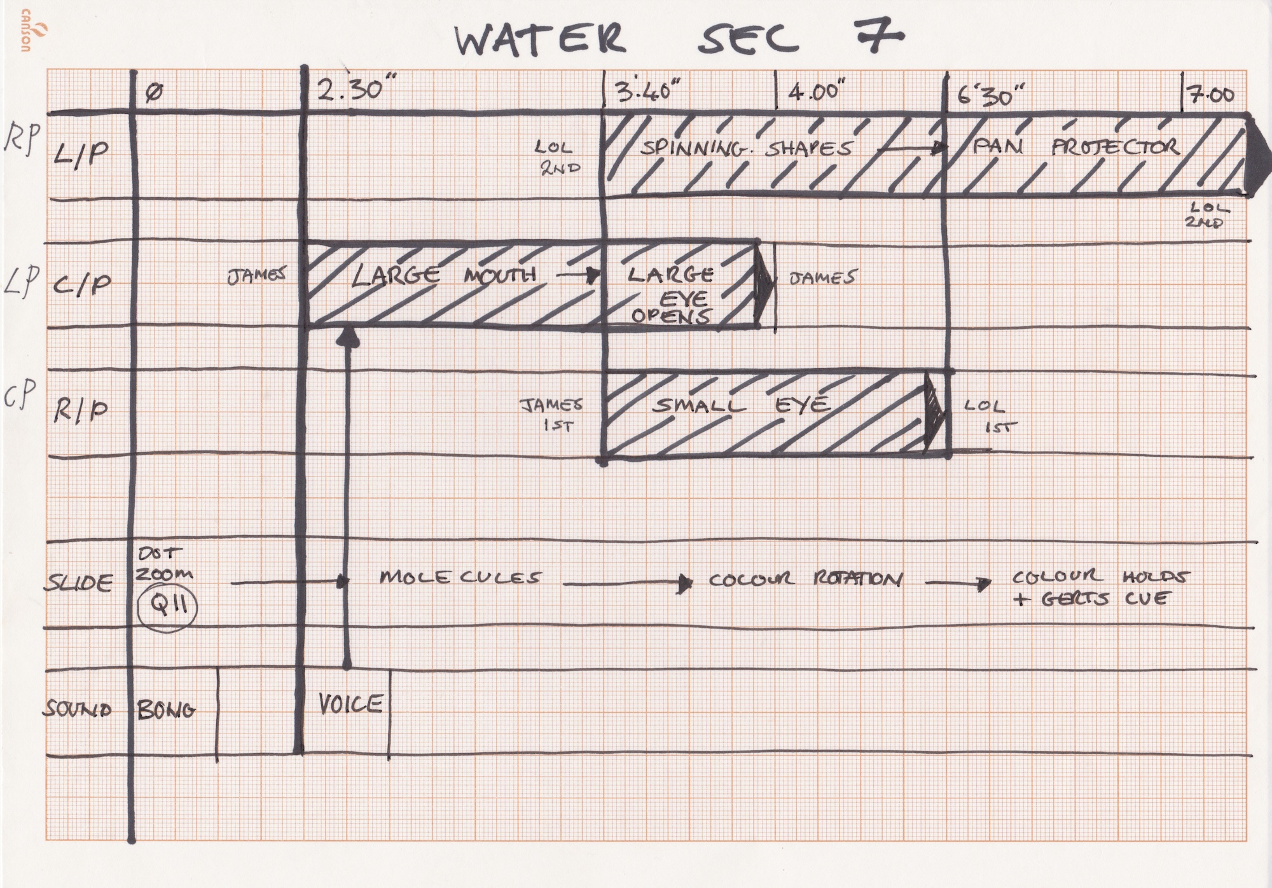
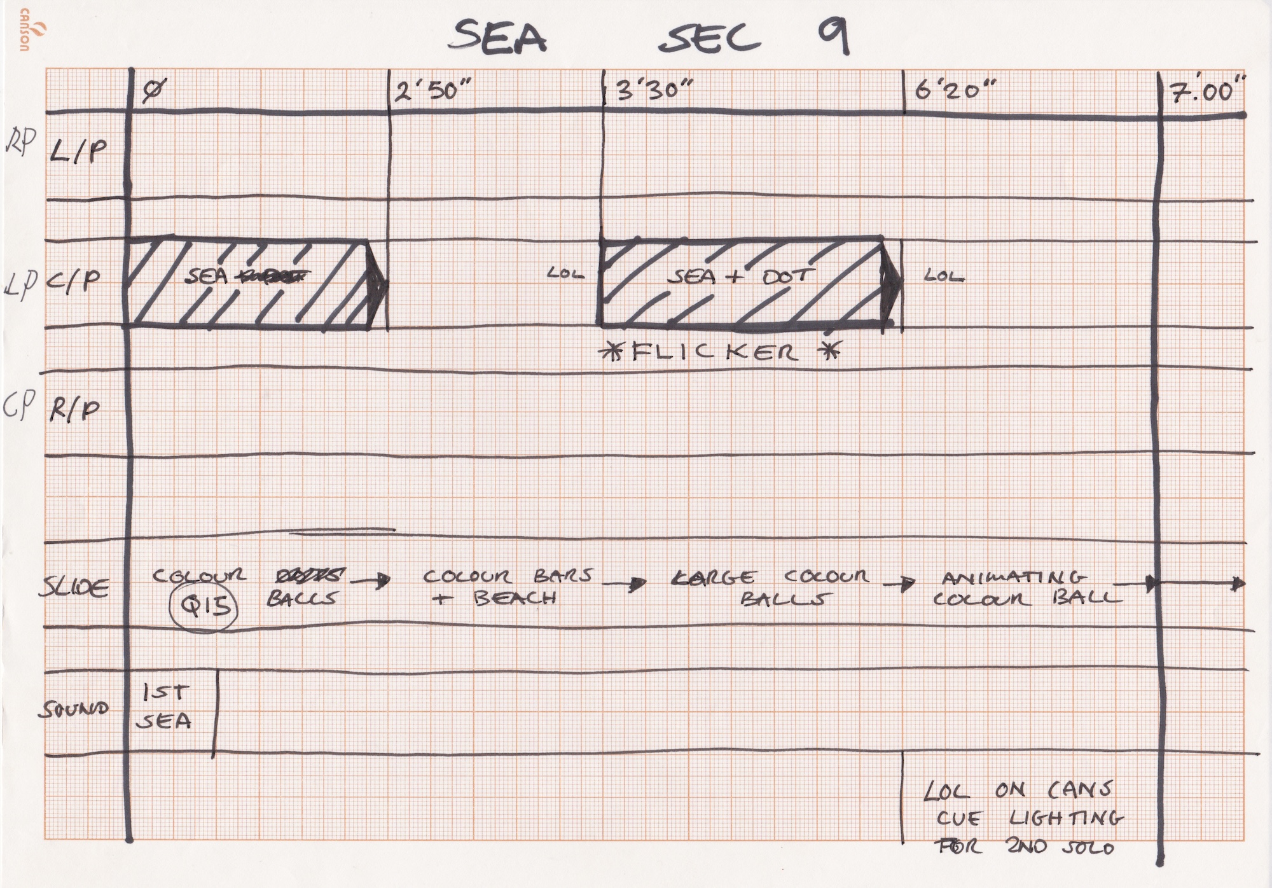
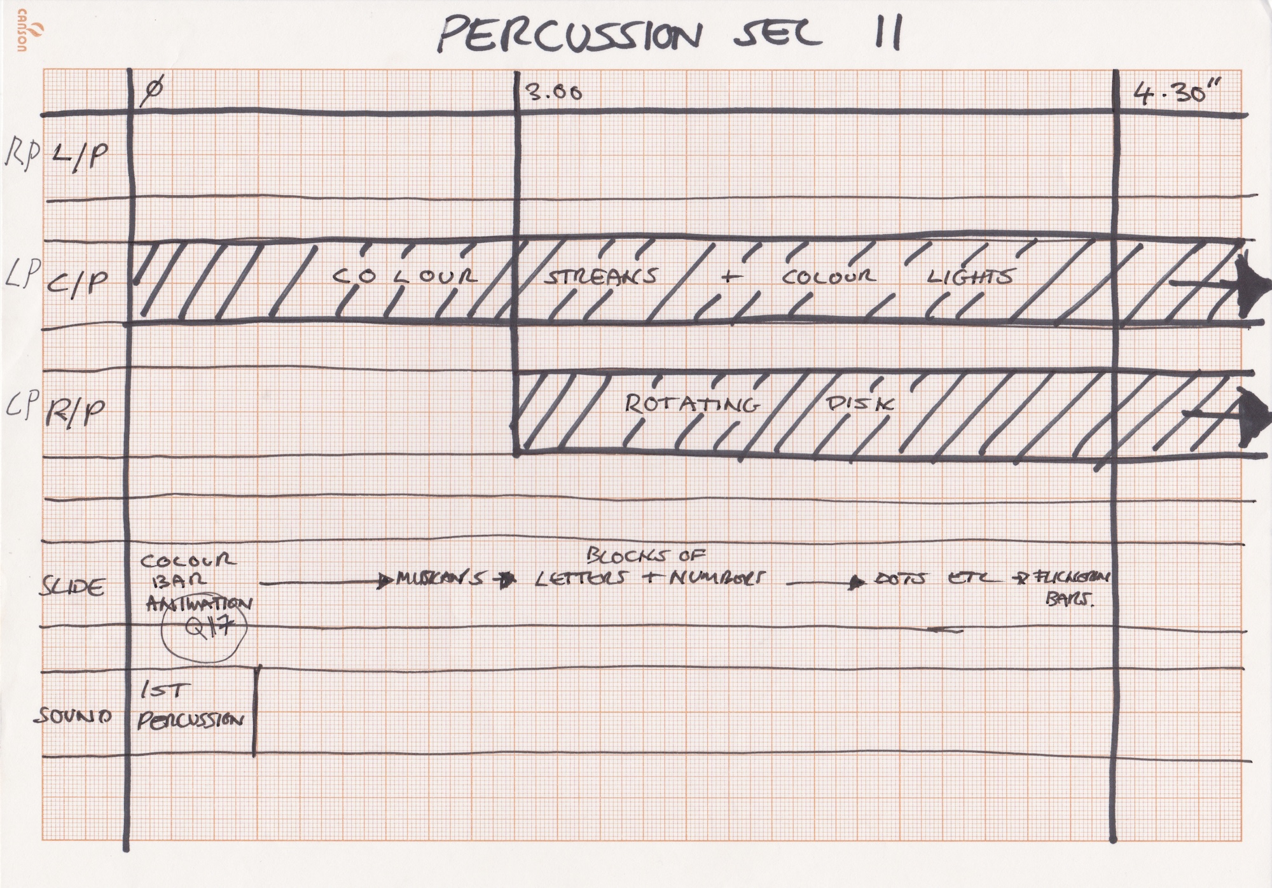
Cue Sheets for Projections:
Lighting & Scaffolding Plans:
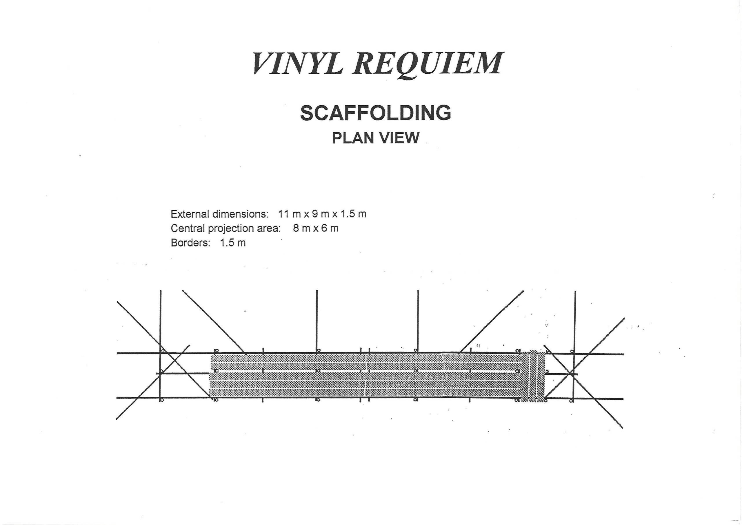
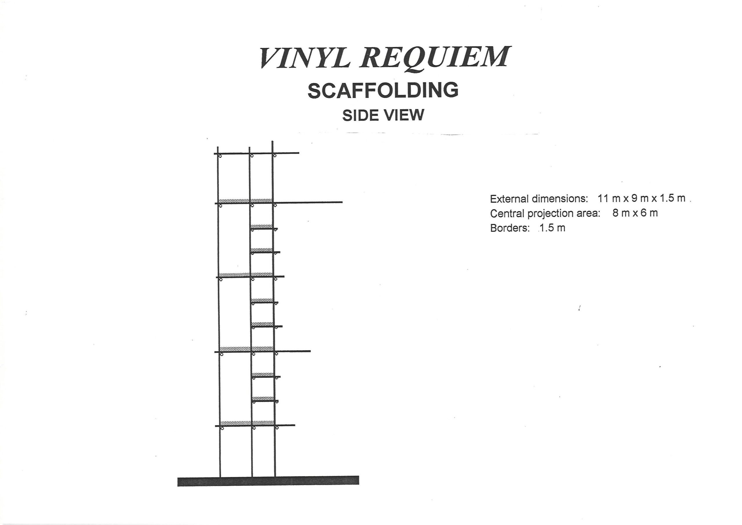
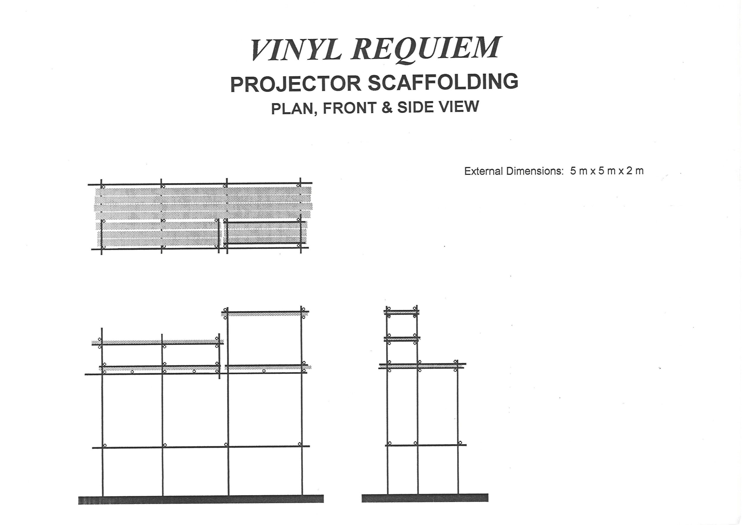
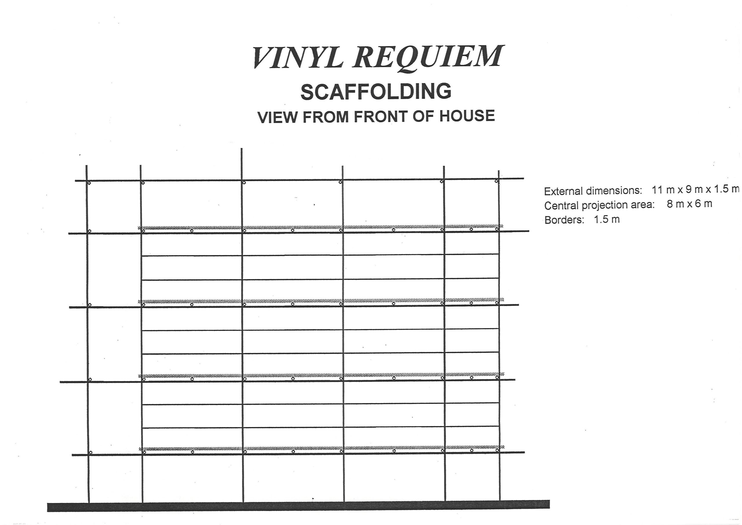
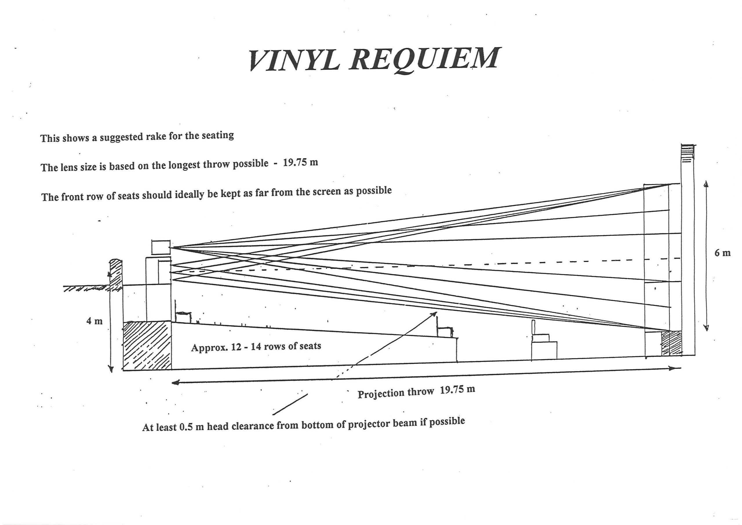
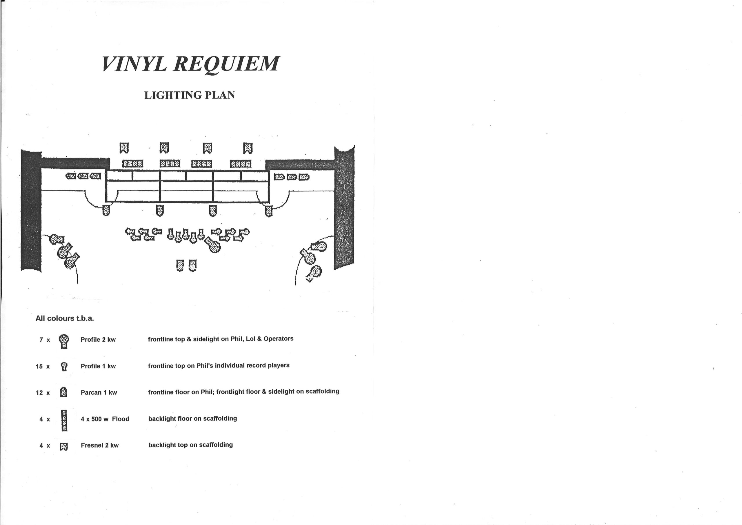
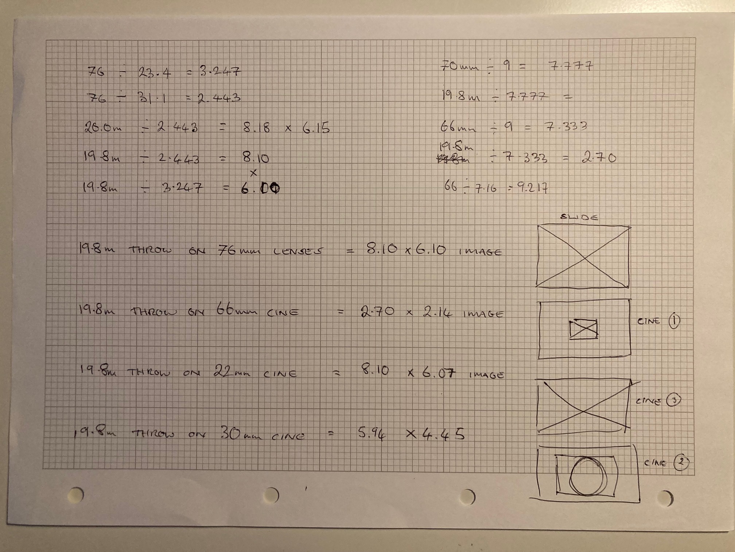
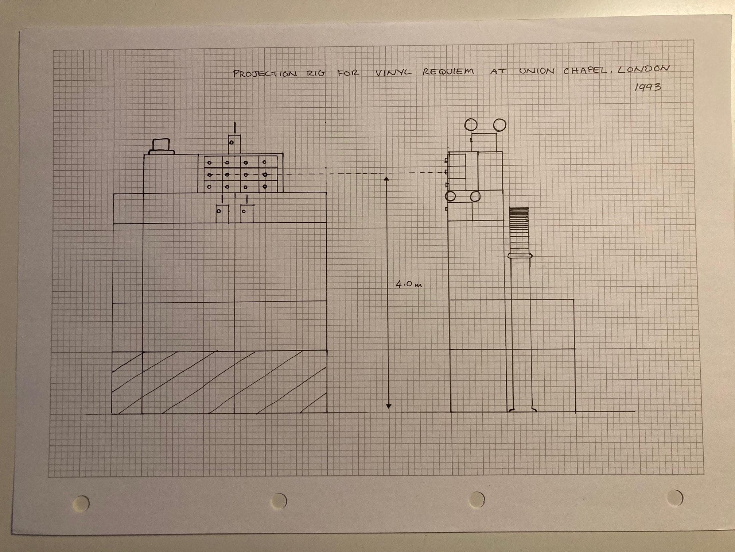
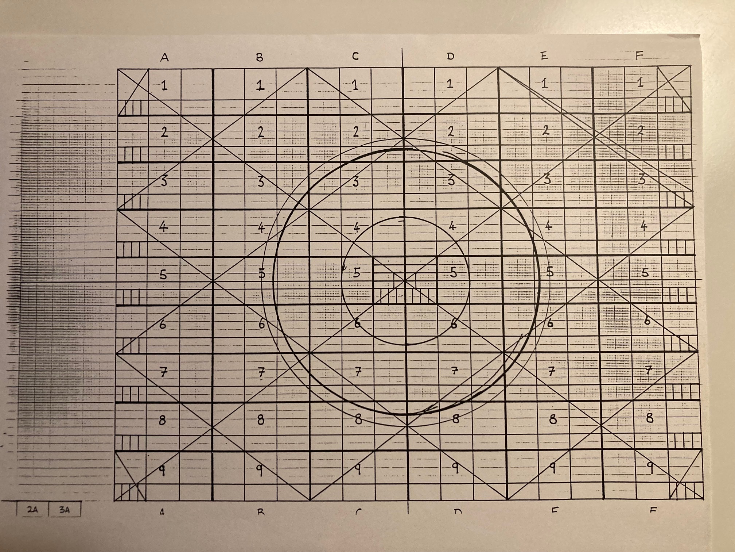
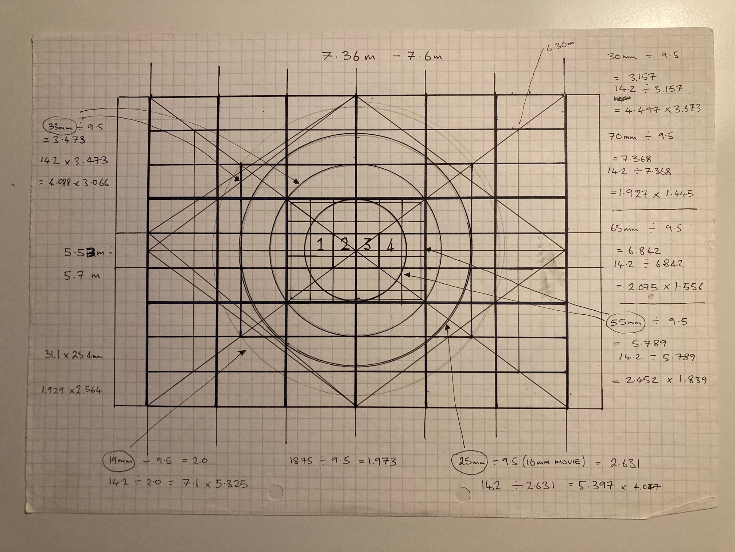
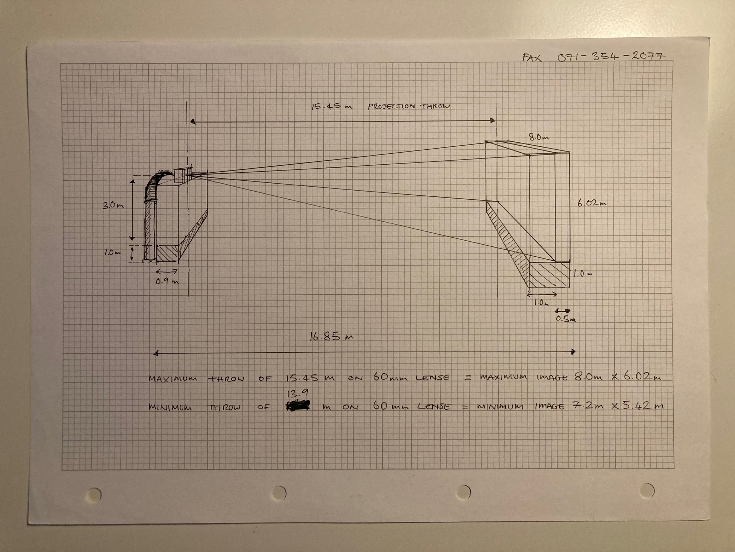
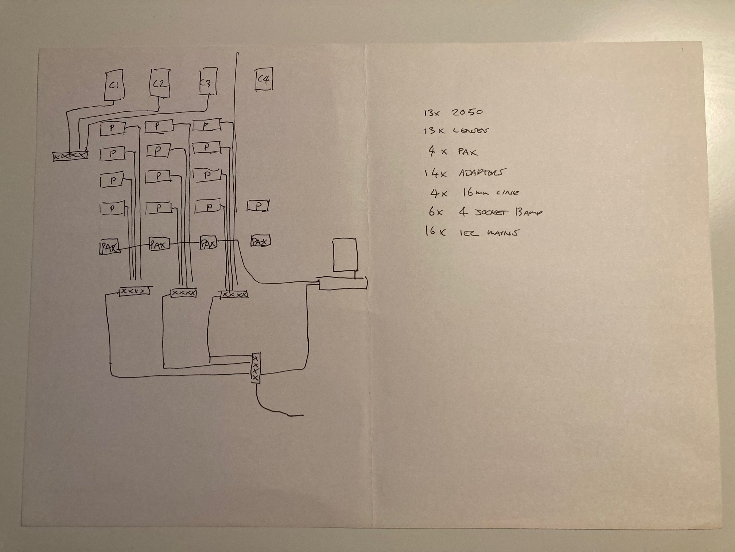
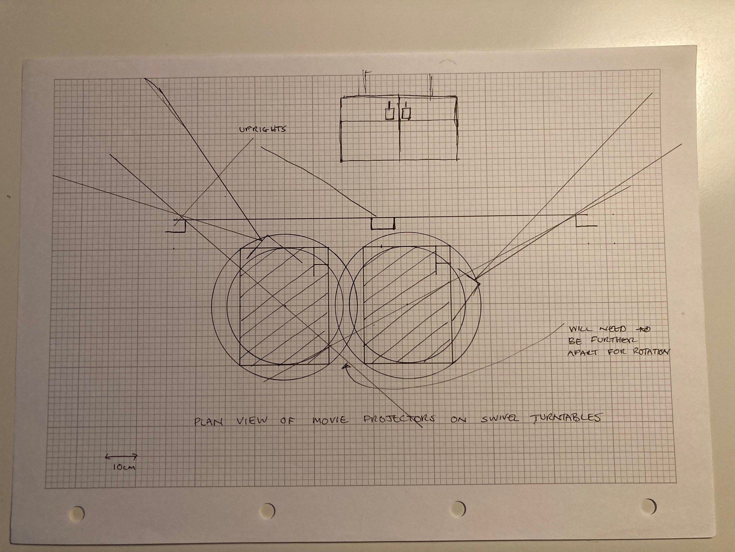
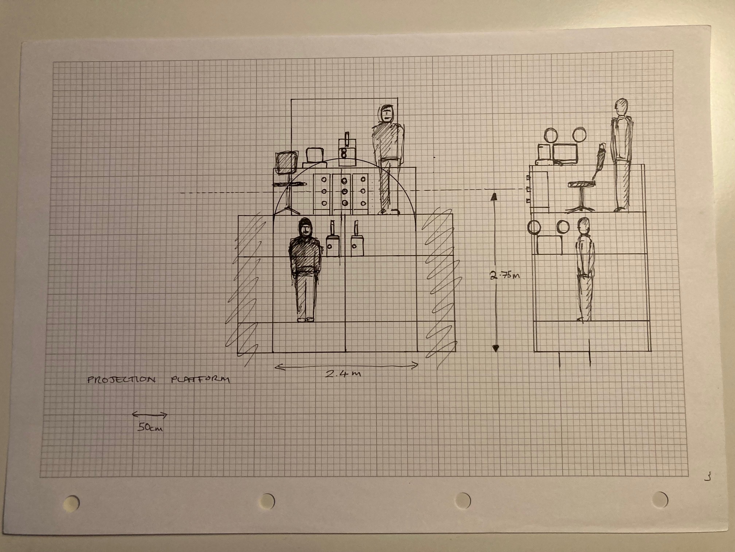
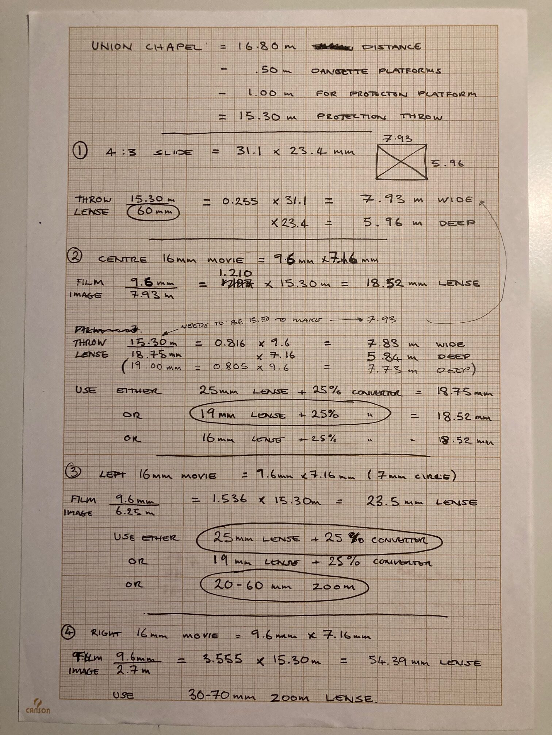
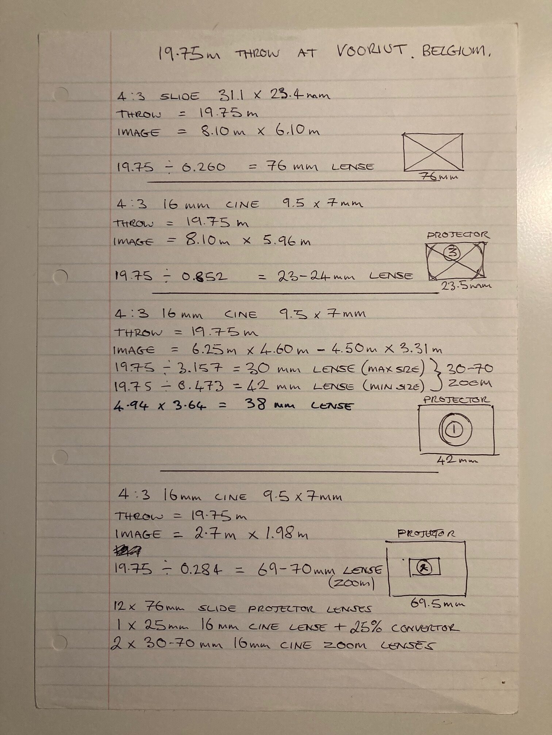
Lol Sargent’s diagrams are the projection grids for the different projection areas he designed the visuals to, and the lists of figures are the different lens calculations for the slide and film projectors to match. Other diagrams are for the projection rig and set up including a bespoke made pan table for one of the film projections to move the image left and right across the theatre: